

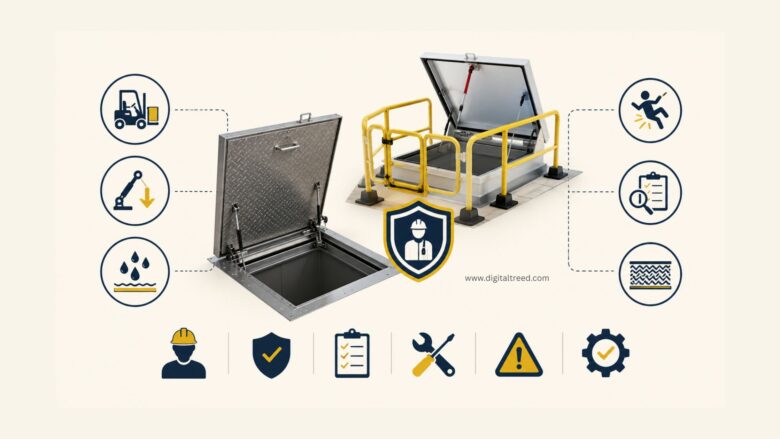
Falls through floor and roof openings are a leading cause of serious injury and death. The reason: many facilities treat access covers as simple passive, building components. In reality, they’re engineered safety systems that require careful consideration and proper use.
Match Load Ratings to Actual Site Traffic
Most failures of floor access covers occur after some time. They result from months of loading and unloading with forklifts, pallet jacks, and other heavy rolling equipment. Unfortunately, covers are typically designed based on estimated static weights rather than the actual dynamic wheel loads, which create much higher point-loading forces.
Before you even think about specifying a floor cover, you need to know every vehicle and piece of equipment that will move across it. And you need to know the axle loads, not just the total weight of the vehicle. Then, covers must be chosen based on classifications that are designed to handle those real-world situations, not just the lightest pedestrian load you expect to encounter. Underspecifying a cover in a heavy industrial bay is not a minor oversight. It’s a failure that will get around to being scheduled.
Use Lift-Assist Mechanisms to Prevent Musculoskeletal Injuries
Industrial hatches can be heavy. Really heavy. If you step up to a sterile-/clean-room application like those used in pharmaceuticals or hazmat situations, you’re looking at 80kg/175lb+ minimum on the most modestly sized model. “Standard” industrial hatches clock in at 150 pounds plus.
That means without mechanical lift assist, all that weight is being handled by the people flipping the latch and muscling the hatch cover open. And let’s be real: latches stick, especially when the weather’s cold and workers are wearing gloves or other protective gear.
Gas struts, or counterbalance spring systems specified directly from the manufacturer with the rest of your access equipment, can lower that to an easily manageable under-15kg/30lb force. When you’re factoring in replacement covers or needing to reduce the overall weight of the material employees have to lift, Surespan designs custom-engineered units with integrated lift-assist and fastening options as part of your build-spec to keep installation costs predictable and under control.
Install Secondary Fall Barriers at Every Roof Opening
An open roof hatch poses a danger as long as it remains open, regardless of whether the hatch cover is within arm’s reach or not. Protecting those working on the roof means ensuring the hatch is closed and latched whenever possible, but also means assuming that it will sometimes be open. Integrated protection like guardrail systems can help by installing a barrier that surrounds the roof hatch in addition to the required safety gates.
Inspect and Replace Environmental Seals Regularly
The compression seals made of EPDM or rubber around roof hatches are the first point of defense for stopping water, air, or light from entering and serves as the best insulation. Unfortunately, they are also one of the first areas to fail.
EPDM or synthetic rubber is an inexpensive, flexible product that works well as long as it hasn’t exceeded its sealing compression percentage or suffered from prolonged water, thermal cycling, or UV exposure. It will last four to six years in restraint of compression before it begins to flatten out.
Engineer the Surface For the Environment
Slip resistance on floor access covers will vary depending on the type of environment the covers are exposed to. For example, wet processing areas, chemical wash downs, and outdoor exposed gratings will all have different friction requirements, and should feature either raised tread patterns, a specific anti-slip coating, or an open grid pattern that allows liquids to drain.
The performance measure here is Pendulum Test Value (PTV) or Coefficient of Friction (CoF), depending on what’s used in your region. Low traffic dry interior space hallway access covers do not require the same level of slip-resistant specifications as access covers on a food processing factory floor that is hosed down twice a day. Base your design off of the real-world conditions, not an overall floor plate standard.
Build a Standardized Inspection Checklist
No inspection program will work if it resides only in somebody’s head. Hinge and fastening mechanisms and welds should be checked for wear or damage and repaired only with the replacement parts recommended by the cover manufacturer. If a cover becomes less than flush with the surrounding floor, inspect the subfloor structure for any signs of wear or distortion. Similarly, check the sub-surface every six months for distortion, corrosion or obstructions. Inspect the sub-surface more regularly if the cover is in constant contact with liquid.
Most access covers will require only one tool to open and close them, and often it should be one specific tool. Some sites choose a requirement that the tool must be used in a particular way: turning the handle can be easier than lifting it, but it keeps the specifiers satisfied. To ensure that the tool remains operational and undamaged, it too must be stored correctly when not in use.
