

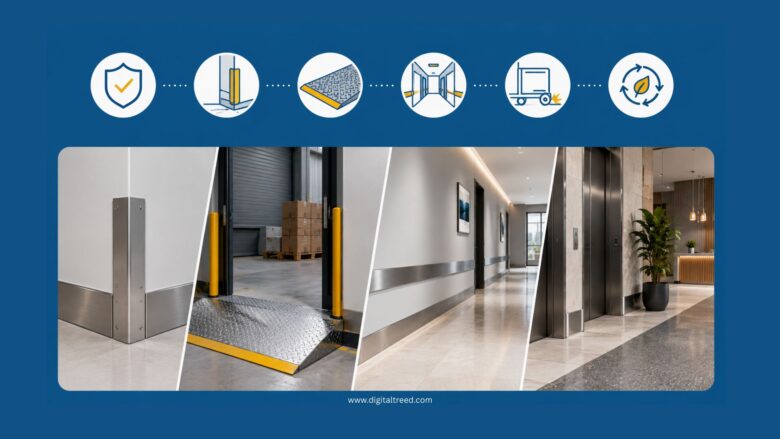
Protective wall and floor barriers are typically the last things to be specified in a commercial building project. Most of the time, it’s in that uncomfortable zone after the finishes schedule where hard stones and paint colours are debated and shortly before the contractor’s snagging list – the must-fix collection of minor defects at practical completion. They’re included to help stop the final product being damaged during the handover – frequently including paths of heavy traffic by subcontractors under the pump to finish the job off but most at risk once the general contractor or client goes in to maintain or alter services.
Not surprisingly, when protection is an afterthought, the finished article doesn’t look cohesive or site-responsive. There are clumsy transitions in the ways the barrier meets adjoining spaces. There are materials chosen for aesthetics that are easily scuffed. There are panels that seem merely bolted on and too often mistakenly are.
Design Intent Versus Reactive Specification
The main issue with deferring wall and floor protection decisions is that there is no space left to integrate them into the design. Once the size of a room is determined, the paths of travel are set out, and the primary finishes are chosen, specifics like a 6mm steel plate at a loading bay doorway or 150mm-high aluminium skirting to a corridor wall will clash with everything else.
Design them in from the start, and the transitions are flush, the material palette is coherent, and the installation is quicker because the detailed design will anticipate it. To do this, the project brief must include a description of the high-traffic zones: loading bays, lift lobbies, kitchen corridors, plant-room access, and anywhere likely to be regularly trafficked by wheeled equipment. Then a completely different specification language needs to be written for those zones and agreed before the concept design is signed off.
The Back-Of-House / Front-Of-House Distinction Is Dissolving
In the past, the physical barrier between the service areas at the back and the public areas at the front used to mean it was acceptable to use different materials in different places. Texture, pattern, or color may well have been used to connect them, but performance was the master consideration in utilitarian zones. Beauty was the master consideration in public zones. Now, with these areas cheek by jowl, aesthetics cannot be ignored at the expense of performance – nor vice versa.
With back and front combining, there will be instances where materials chosen for their service performance are exposed to public view for the very first time. Suddenly, they need a lot more from a visual perspective. Chemically anchored mechanical fixings that performed perfectly on a warehouse steel frame (never to be seen by human eyes) may have a chunkiness that is completely out of kilter with the design of a dramatic light-filled atrium (and therefore always to be seen by human eyes.) A wall lining designed to soak up impacts from pallets on a forklift may have a visible texture that works in a storage room but catches dirt where aesthetics require a smooth finish.
Material Selection: Matching Grade To Application
Making mistakes in the material specification can be very costly. For instance if a panel is too light, then it will show a dent upon an impact which it was supposed to absorb. A floor plate that is too thin will deflect under repeated point load. While neither of these issues becomes immediately catastrophic, they do accelerate wear and tear and contribute to an earlier-than-expected replacement – a significant concern when operational and maintenance costs account for 60-80% of the total life-cycle cost of a building (National Institute of Building Sciences, WBDG).
In general, for wall-side applications such as column guards, skirting, impact rail, and wall cladding in corridors, you’ll specify aluminium. Easy to work with, it’s corrosion-resistant in both damp and chemically active situations, easy to lift into position, and available in the correct sheet gauges to deliver effective resistance against impacts over a wide contact area without overdesigning dead load into the structure. In healthcare and hospitality settings where repeated chemical cleaning of the panels is common, the non-porous surface is equally important: acid-based cleaners will pit stainless steel, clear-coat finishes will abrade away from timber and may also yellow from chemical exposure, while aluminium with an appropriate mill or anodised finish will last beautifully.
For floor applications, particularly engineered transition zones with forklift and pallet forklift truck loadings, loading dock surfaces, and industrial walkways, hot-dip galvanised steel is often your only option. The yield strength and surface hardness will easily withstand the forklift truck wheel loads, the forklift operator scraping the edge of a laden pallet across the surface, and the pallet or weighty items dropped or dragged across the floor plate. Chequer Plate Direct for example, can provide the custom-cut, slip-resistant tread plates that designers in these zones typically specify for the additional weight they introduce into the structure.
Engineering The Transition Zone
The junction between a heavy metal floor plate and adjacent soft flooring – carpet tile, vinyl, resin – is one of the most technically demanding details in a commercial fitout. Get it wrong and you have a trip hazard. In most jurisdictions, accessibility requirements mandate that vertical transitions at floor level are kept below a defined threshold, typically 6mm or less, and that changes in level are ramped rather than stepped.
This means the floor plate’s installed height has to be calculated against the finished floor level of the adjacent material, accounting for the adhesive or mortar bed under the plate itself. It’s a straightforward calculation but one that’s missed surprisingly often when the floor plate is specified separately from the primary flooring package. The fix is to include the metal floor plating in the overall flooring specification and coordinate finished floor levels across all materials before anything is installed.
Slip resistance at the transition zone is the second concern. Chequered plate provides inherent traction from its raised pattern, but the R-rating of that surface should be verified against the application. Entrance zones and ramp transitions have higher slip resistance requirements than interior corridors in most building codes, and the metal plate specified for each location should meet the appropriate rating for that specific context.
Acoustic Performance In Commercial Office Environments
When metal wall panels are applied in office environments, a problem unique to the application reveals itself. Impact noise doesn’t really matter on an industrial manufacturing floor, but when a metal panel applies directly to a partition that’s partitioning an open-plan commercial office, a single knock, trolley bump, or swing of a door can sound loudly throughout the office. The metal sheet acts like a bell when fixed directly to the partition and transfers its kinetic energy directly into the partition as well.
The panel directs kinetic force into the partition where the energy causes it to vibrate and transfer sound energy throughout the rest of the structure and surrounding air. Placed on a hidden spectrum of knee-jerk-to-sophisticated design detail is the simplest of fixes: don’t let the metal sheet physically touch the partition. A thin layer of sound-dampening adhesive tape isolates the sheet from the partition or neoprene spacers set the sheet away from the partition and the vibration, and subsequent sound, are thwarted.
Retrofitting Into Existing Structures
Not all projects are new build and many projects involve adding protective systems to existing buildings that were constructed without them. Here, the challenges are completely different: the building is already there, and people are already using it. Modifying this space means causing as little disruption as possible.
Modular protective systems are ideal for specifying on retrofit situations since they can be designed to be incrementally installed. Sections can also be fitted and completed without requiring the whole area to be closed at once, which facilitates cleaner, quieter installation. There is also the benefit of being able to replace individual panels or plates in the future rather than having to remove whole wall or floor finishes, meaning that maintenance during the building’s second life is more straightforward and less impactful.
It is likely that existing building structures will need to be considered when designing and installing a protective system. For example, what happens if a steel wall panel needs to be fixed into an existing wall assembly that wasn’t designed to receive it? We often recommend that such panels are face-fixed back to the primary structure for the reasons above and also to negate the need to locate and mark up exact fixing locations within the existing wall or floor construction.
Sustainability and The Materials Argument
Although both aluminium and steel are high embodied energy materials at point of manufacture, a valid consideration for BREEAM/LEED projects, the counter argument is that both are also among the most recyclable materials in the construction industry, with well-established collection, separation and reprocessing chains in place. Specifying aluminium cladding with verified recycled content, or designing modular steel systems that can be fully recovered at end of building life, allows those assessments to capture credit for the material’s circular economy credentials, rather than penalising the project purely for upfront carbon.
The longer business case is that protective barriers specified correctly the first time reduce the frequency of replacement, and each avoided replacement cycle has its own embodied carbon cost. Durability is a sustainability strategy, not an alternative to one.
Detailing As The Difference-Maker
Most attention in protective barrier specifications goes to the material selection, but it’s the quality of the installation detail that separates work that holds up from work that deteriorates within years. The junction between a wall panel and a floor plate, the corner treatment at an internal or external angle, the termination at a door frame or window reveal – these are the points where water ingress, impact concentration, and movement cause failure first.
Architects who take protective barriers seriously in their design process produce detailed drawings for these junctions rather than leaving them to the installer’s discretion. The investment in that documentation is small relative to the cost of early failure, and it produces buildings that maintain their visual and functional integrity across a realistic service life. Metal barriers don’t have to be the part of a commercial building project that gets resolved at the last minute with whatever’s available from the nearest supplier. Designed in from the outset, specified to grade, and detailed properly at the transitions, they’re one of the more durable decisions an architect can make.
